

The Vitra Design Museum’s first major Geoffrey Bawa retrospective in two decades explores how an architecture rooted in climate and landscape can become a fully sensory experience.
Geoffrey Bawa: Architecture for the Senses opened to the public at the Vitra Design Museum in Weil am Rhein on 26 September. Bringing together more than 250 drawings, models, pieces of furniture, films and photographs, the exhibition presents the Sri Lankan architect’s buildings as living environments shaped by climate, landscape and daily use.
A modernism rooted in place
Bawa, who trained as an architect after practising law, worked for five decades and completed more than 200 projects. His approach joined the formal vocabulary of modernism to Sri Lankan materials, craft traditions and social patterns. Hotels, schools, houses, factories and the country’s parliament all became opportunities to choreograph movement between shelter and garden, shadow and heat, privacy and shared life.
The exhibition is the first major Bawa retrospective in two decades. It has been organised by the Vitra Design Museum, M+ in Hong Kong and the Wüstenrot Foundation with the Geoffrey Bawa Trust, and will travel to M+ in 2027. Its scope extends beyond buildings: collaborators, artists and artisans appear as central participants in an architectural culture rather than as decorative footnotes.
Architect Lina Ghotmeh designed the scenography as an immersive sequence that echoes Bawa’s use of natural colour, timber and carefully framed views. Historic material is placed beside new commissions, including photographs by Iwan Baan, allowing the display to compare the archival record with the continuing life of buildings that were never intended to remain static.
Lunuganga as a working idea
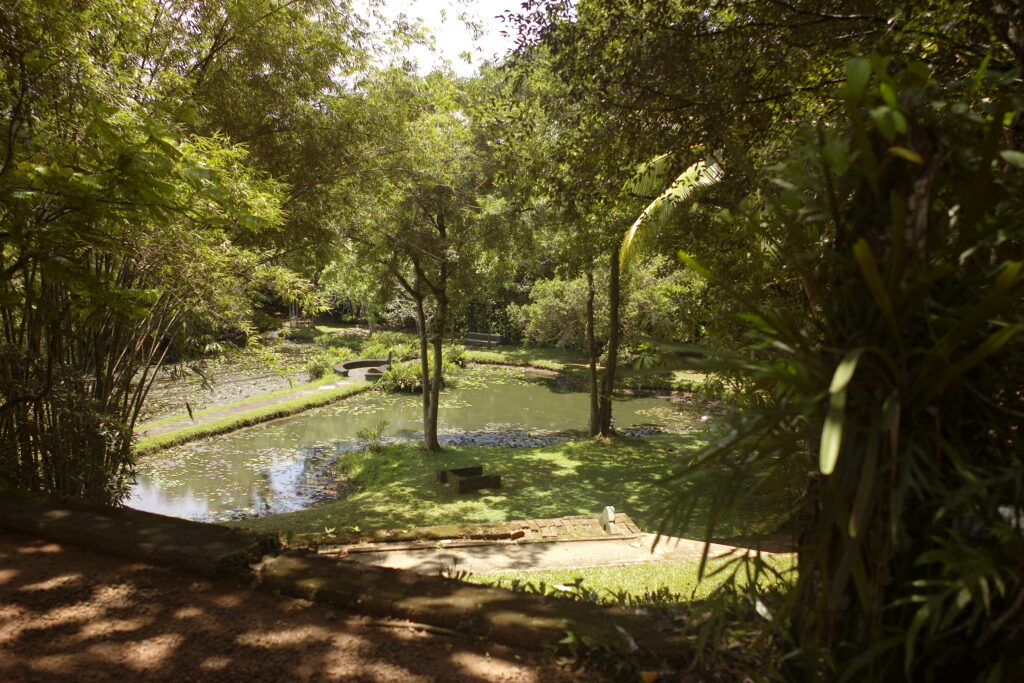
Lunuganga, Bawa’s house and garden near Bentota, provides the clearest expression of that method. Developed over decades, the estate functioned as residence, laboratory and landscape composition. Rooms open onto terraces and long views; objects, plants and buildings form one continuous field. A film installation by Kavindu Sivaraj returns to Lunuganga inside the exhibition, treating the place as an atmosphere experienced over time.
That focus helps the retrospective move beyond the familiar label of “tropical modernism”. Bawa’s work is presented as collaborative and postcolonial, attentive to ecological conditions but also to cultural identity and labour. Its renewed relevance lies less in a transferable style than in a discipline of observation: architecture begins with how rain falls, air moves, materials age and people inhabit a place.
The exhibition arrives as architects are again being asked to design for extreme heat, resource limits and social change. Bawa offers no universal formula, but his practice makes a persuasive case for buildings that respond before they declare. At Weil am Rhein, the senses become not an embellishment to architecture, but a way of understanding its responsibilities.
Geoffrey Bawa: Architecture for the Senses continues at the Vitra Design Museum until 28 February 2027.
Featured image: Lunuganga, Geoffrey Bawa’s house and garden in Bentota, Sri Lanka, photographed by Labeet on 9 August 2012. This contextual image does not show the 2026 exhibition. Licensed under CC BY-SA 3.0 via Wikimedia Commons.
